

Listing Courtesy of:  Northwest MLS as distributed by MLS GRID / Listed By: Blair Stacks, Coldwell Banker Bain
 Northwest MLS as distributed by MLS GRID / Listed By: Blair Stacks, Coldwell Banker Bain
 3613 35th Avenue SW Seattle, WA 98126
Active (12 Days)
$1,150,000 (USD)
OPEN HOUSE TIMES
-
OPENSat, Sep 1911:00 am - 3:00 pm
Description
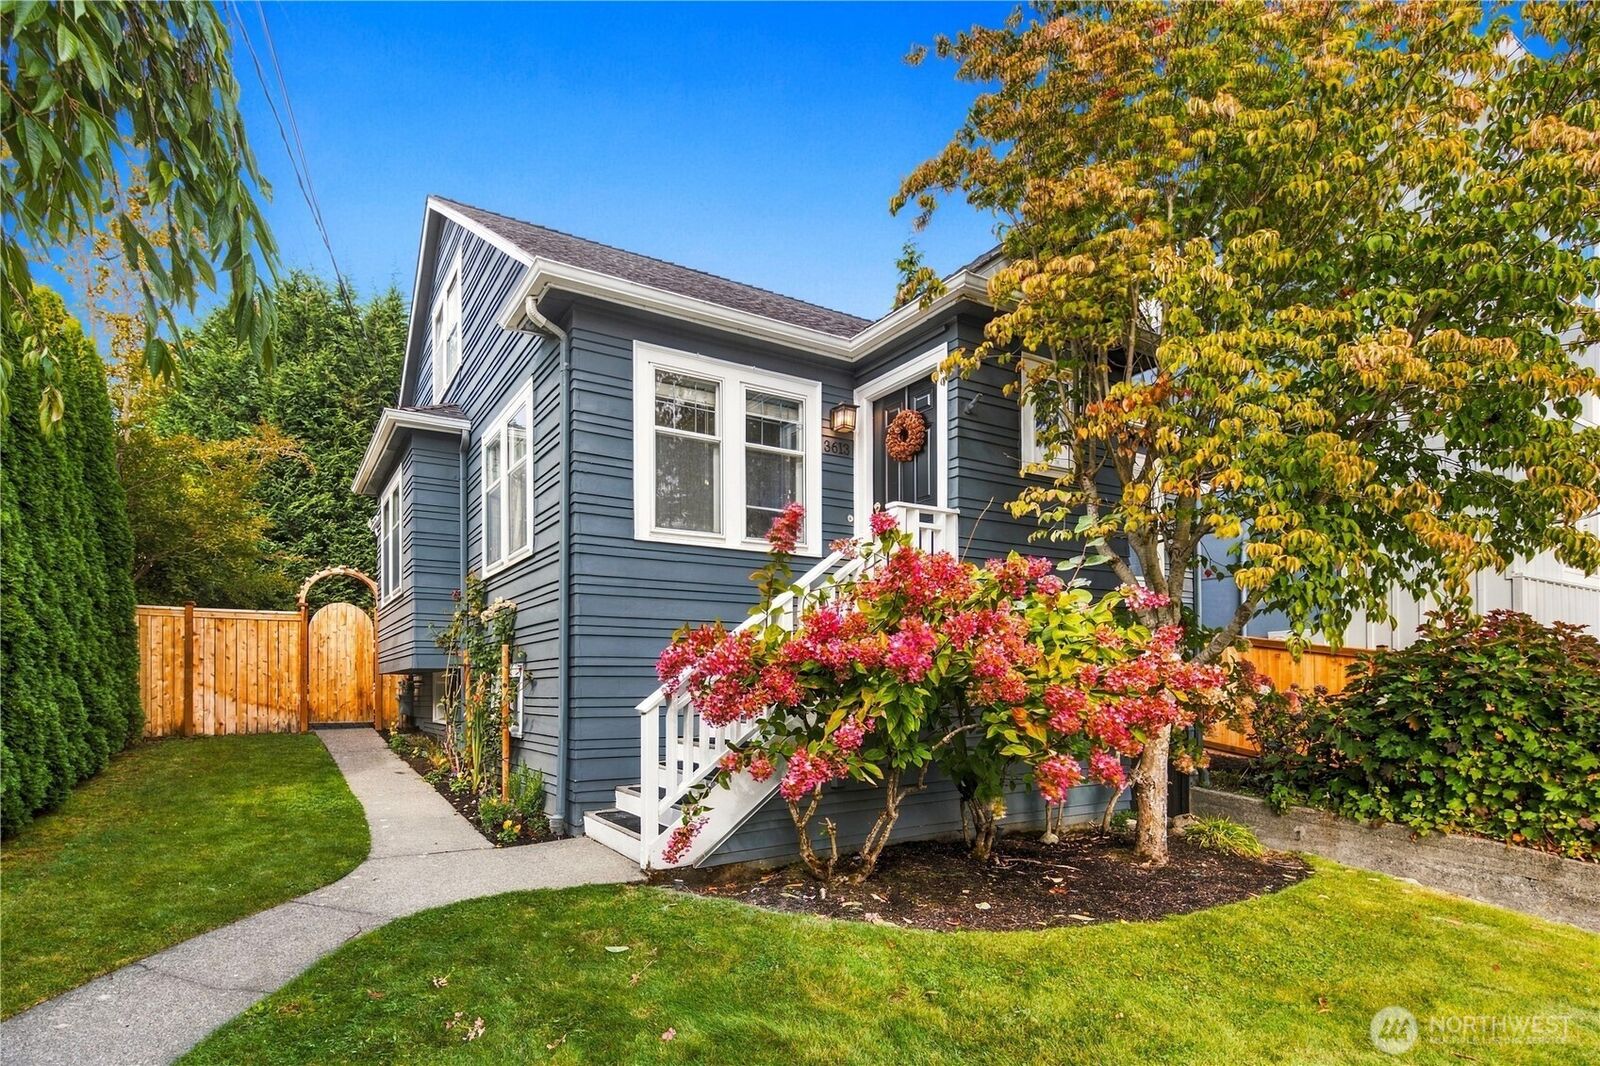
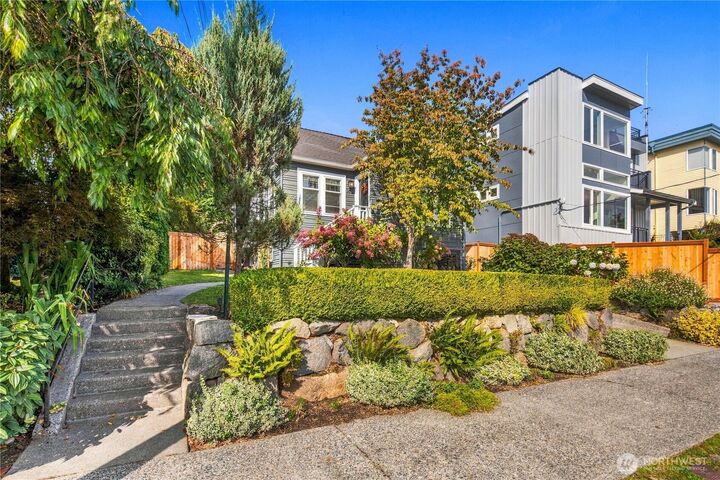
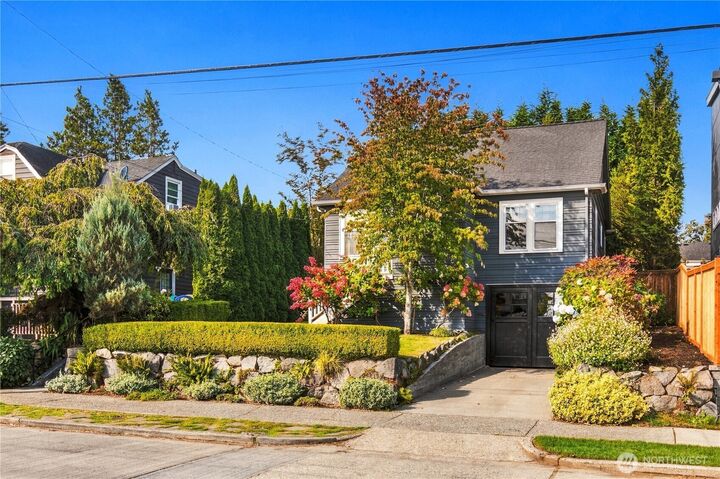
Craftsman charm meets fresh updates in coveted Belvidere Perched high above the street in one of West Seattle's most sought-after pockets, this 1927 Craftsman blends timeless character with brand-new comfort. The entire interior has just been freshly painted, and new carpet upstairs and on the lower level makes every space feel move-in ready — while the main living level and primary bedroom retain their warm, original hardwood floors. High ceilings, stately crown moldings, and honed marble counters showcase the home's classic bones, and a large family room with gas fireplace opens to a private backyard sanctuary made for morning coffee or evening entertaining. Four bedrooms and 1.75 baths across 2,120 square feet give you room to spread out, and the location can't be beat: just blocks to the shops, cafés, and farmers market at the Alaska Junction, minutes to Alki Beach and Lincoln Park, and an easy commute downtown via I-5, the West Seattle Bridge, or the water taxi. This is Belvidere living at its best — classic character, thoughtfully refreshed, ready for its next chapter.
MLS #:
2578308
2578308
Taxes
$11,370(2026)
$11,370(2026)
Lot Size
4,567 SQFT
4,567 SQFT
Type
Single-Family Home
Single-Family Home
Year Built
1927
1927
Style
2 Stories W/Bsmnt
2 Stories W/Bsmnt
School District
Seattle
Seattle
County
King County
King County
Community
Belvidere
Belvidere
Listed By
Blair Stacks, Coldwell Banker Bain
Source
Northwest MLS as distributed by MLS Grid
Last checked Sep 16 2026 at 8:14 AM GMT+0000
Northwest MLS as distributed by MLS Grid
Last checked Sep 16 2026 at 8:14 AM GMT+0000
Bathroom Details
- Full Bathroom: 1
- 3/4 Bathroom: 1
Interior Features
- Dishwasher
- Microwave
- Disposal
- Fireplace
- Refrigerator
- Dryer
- Washer
- Walk-In Closet(s)
- Dining Room
- Stove(s)/Range(s)
Subdivision
- Belvidere
Property Features
- Fenced-Fully
- Cable Tv
- Fireplace: Gas
- Fireplace: 1
Heating and Cooling
- Radiant
Basement Information
- Finished
Flooring
- Hardwood
- Vinyl
- Carpet
- Ceramic Tile
Exterior Features
- Wood
- Roof: Composition
Utility Information
- Sewer: Sewer Connected
- Fuel: Natural Gas
Parking
- Attached Garage
Stories
- 2
Living Area
- 2,120 sqft
Location
Disclaimer: IDX information is provided exclusively for consumers' personal, noncommercial use. It may not be used for any purpose other than to identify prospective properties consumers may be interested in purchasing. The data is deemed reliable but is not guaranteed by MLS GRID. Use of the MLS GRID Data may be subject to an end user license agreement prescribed by the Member Participant's applicable MLS, if any, and as amended from time to time.
Based on information submitted to the MLS GRID as of 9/16/2026 08:14. All data is obtained from various sources and may not have been verified by broker or MLS GRID. Supplied Open House Information is subject to change without notice. All information should be independently reviewed and verified for accuracy. Properties may or may not be listed by the office/agent presenting the information.
