

Listing Courtesy of:  Northwest MLS as distributed by MLS GRID / Listed By: Cullen Brain, Coldwell Banker Bain
 Northwest MLS as distributed by MLS GRID / Listed By: Cullen Brain, Coldwell Banker Bain
 12032 38th Avenue NE Seattle, WA 98125
Active (4 Days)
$1,050,000 (USD)
OPEN HOUSE TIMES
-
OPENSun, Jul 121:00 pm - 4:00 pm
Description
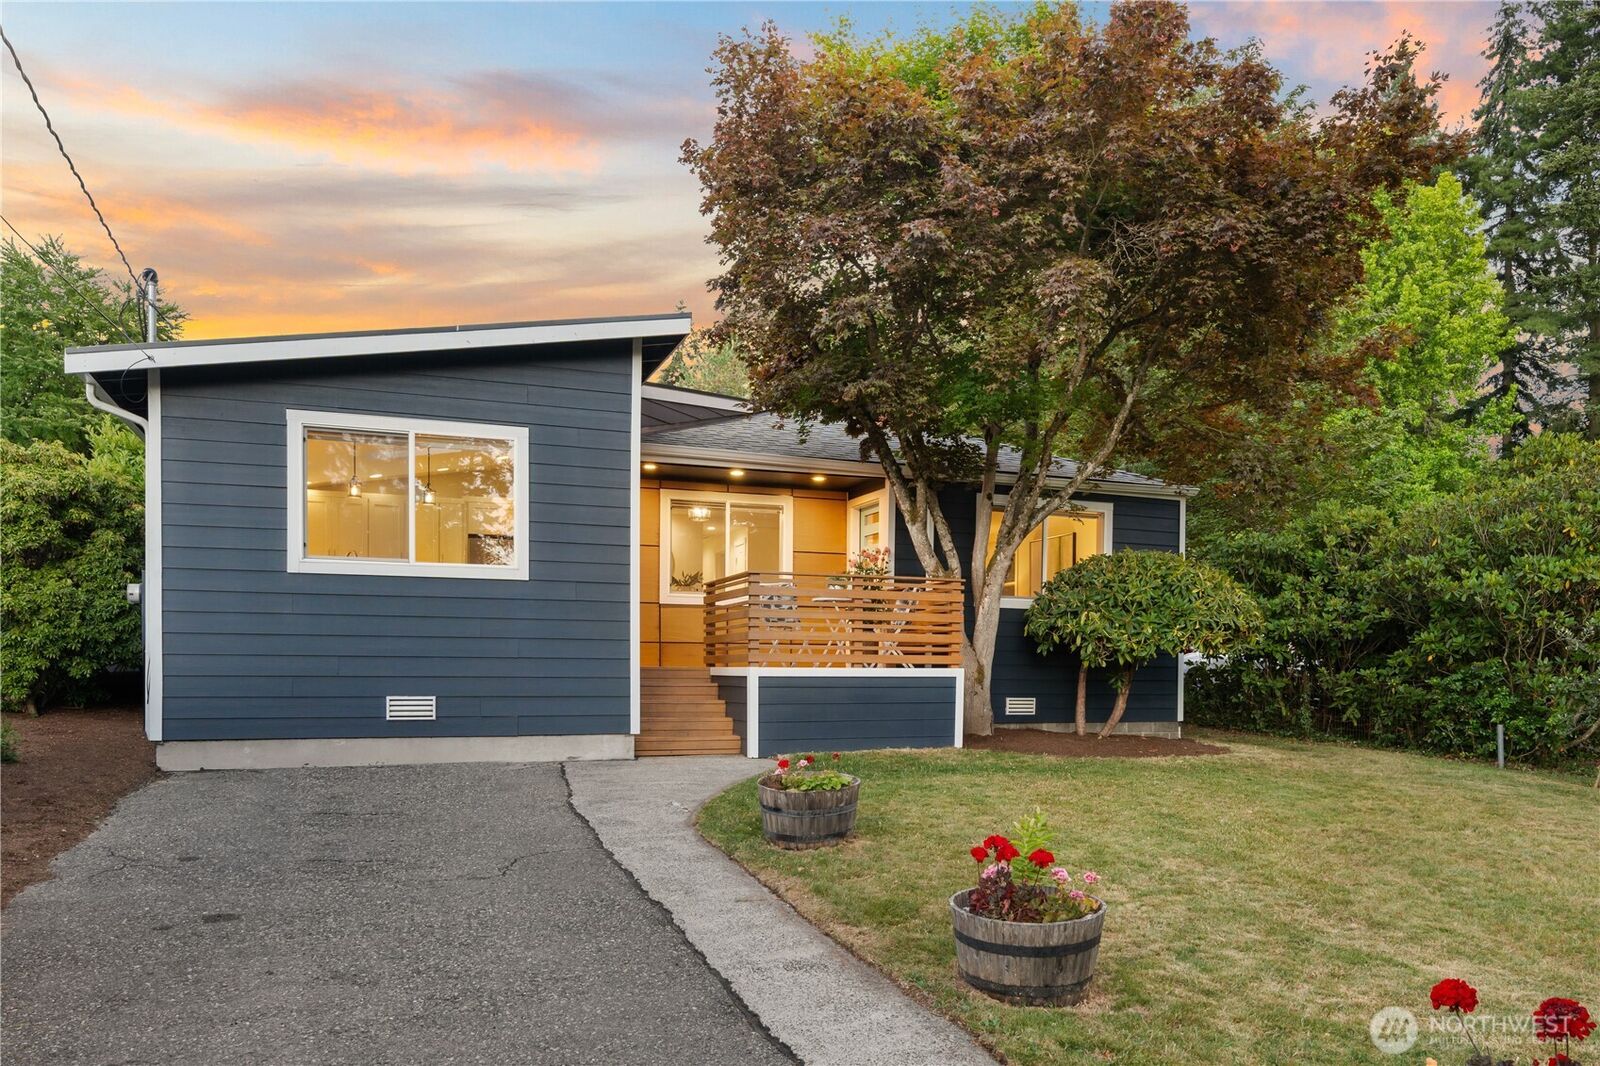
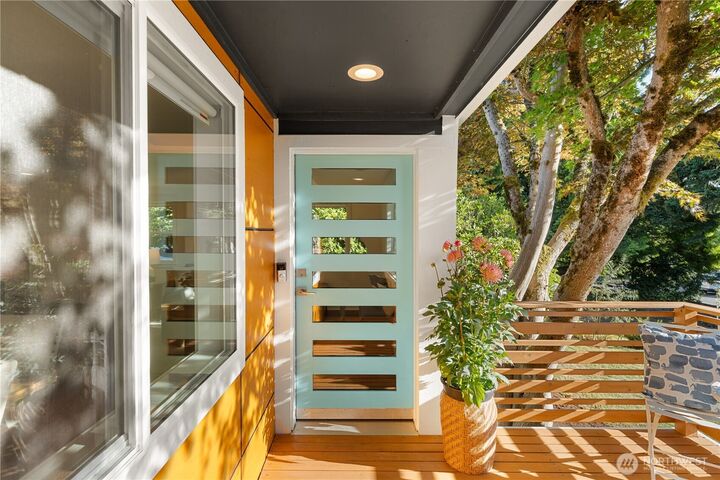
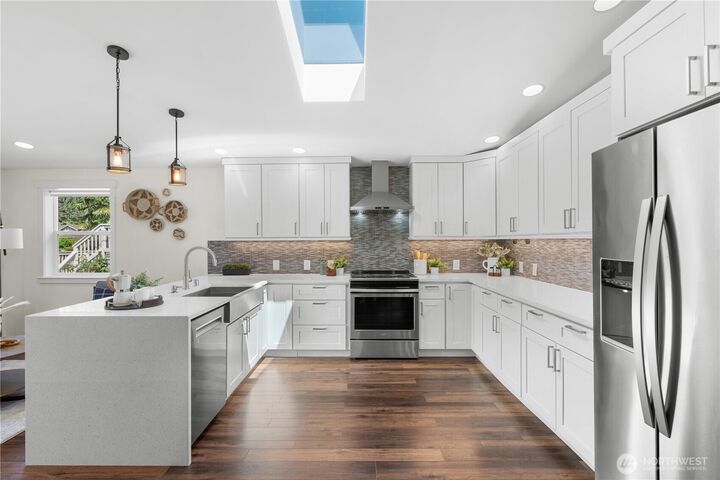
Welcome home to this beautifully finished rambler on a private 10,446 sq. ft. lot in the heart of Meadowbrook. Thoughtfully designed single-level living, there's no basement or attic to worry about—just comfortable, easy living. The spacious kitchen features vaulted ceilings, a skylight, and abundant workspace. Adjoining family room, dining area and living room showcases a stone fireplace, creating a warm and welcoming gathering space. The generous primary suite includes a walk-in closet and private ensuite bath, while three additional bedrooms and separate full bathroom offer flexibility for guests, a home office, or hobbies. Enjoy year-round comfort with updated windows and an energy-efficient heat pump providing both heating and air conditioning. Step outside to a private backyard retreat featuring a patio, deck, fire pit, mature landscaping, fruit trees, and raised garden beds—perfect for entertaining or relaxing. A 620 sq. ft. detached garage offers endless possibilities as a workshop, home gym, or studio, with additional RV or boat parking alongside. Located on a quiet street just minutes from parks, schools, and the Burke-Gilman Trail, this home offers the perfect combination of privacy, convenience, and move-in-ready comfort.
MLS #:
2551858
2551858
Taxes
$10,270(2025)
$10,270(2025)
Lot Size
10,446 SQFT
10,446 SQFT
Type
Single-Family Home
Single-Family Home
Year Built
1946
1946
Style
1 Story
1 Story
School District
Seattle
Seattle
County
King County
King County
Community
Meadowbrook
Meadowbrook
Listed By
Cullen Brain, Coldwell Banker Bain
Source
Northwest MLS
Last checked Jul 12 2026 at 8:51 AM GMT+0000
Northwest MLS
Last checked Jul 12 2026 at 8:51 AM GMT+0000
Bathroom Details
- Full Bathroom: 1
- 3/4 Bathroom: 1
Interior Features
- Dishwasher
- Disposal
- Fireplace
- Refrigerator
- Dryer
- Washer
- Dbl Pane/Storm Window
- Bath Off Primary
- Vaulted Ceiling(s)
- Water Heater
- Walk-In Closet(s)
- Skylight(s)
- Dining Room
- Stove(s)/Range(s)
Subdivision
- Meadowbrook
Lot Information
- Paved
- Alley
Property Features
- Deck
- Patio
- Cable Tv
- Fenced-Partially
- Fireplace: Electric
- Fireplace: 1
- Foundation: Poured Concrete
- Foundation: Block
Heating and Cooling
- Heat Pump
- 90%+ High Efficiency
Flooring
- Vinyl Plank
- Ceramic Tile
Exterior Features
- Cement Planked
- Roof: Composition
Utility Information
- Sewer: Sewer Connected
- Fuel: Electric
School Information
- Elementary School: John Rogers
- Middle School: Jane Addams
- High School: Nathan Hale High
Parking
- Detached Garage
Stories
- 1
Living Area
- 1,610 sqft
Location
Disclaimer: Square footage is based on information available to agent, including County records. Information has not been verified by agent and should be verified by buyer.
Based on information submitted to the MLS GRID as of 7/12/2026 08:51. All data is obtained from various sources and may not have been verified by broker or MLS GRID. Supplied Open House Information is subject to change without notice. All information should be independently reviewed and verified for accuracy. Properties may or may not be listed by the office/agent presenting the information.
